

Frequently asked
Everything clients usually ask before their first rental — how booking works, what the deposit covers, how delivery and strike are priced, and the theatre vocabulary the Stage Planner uses.
Rental basics
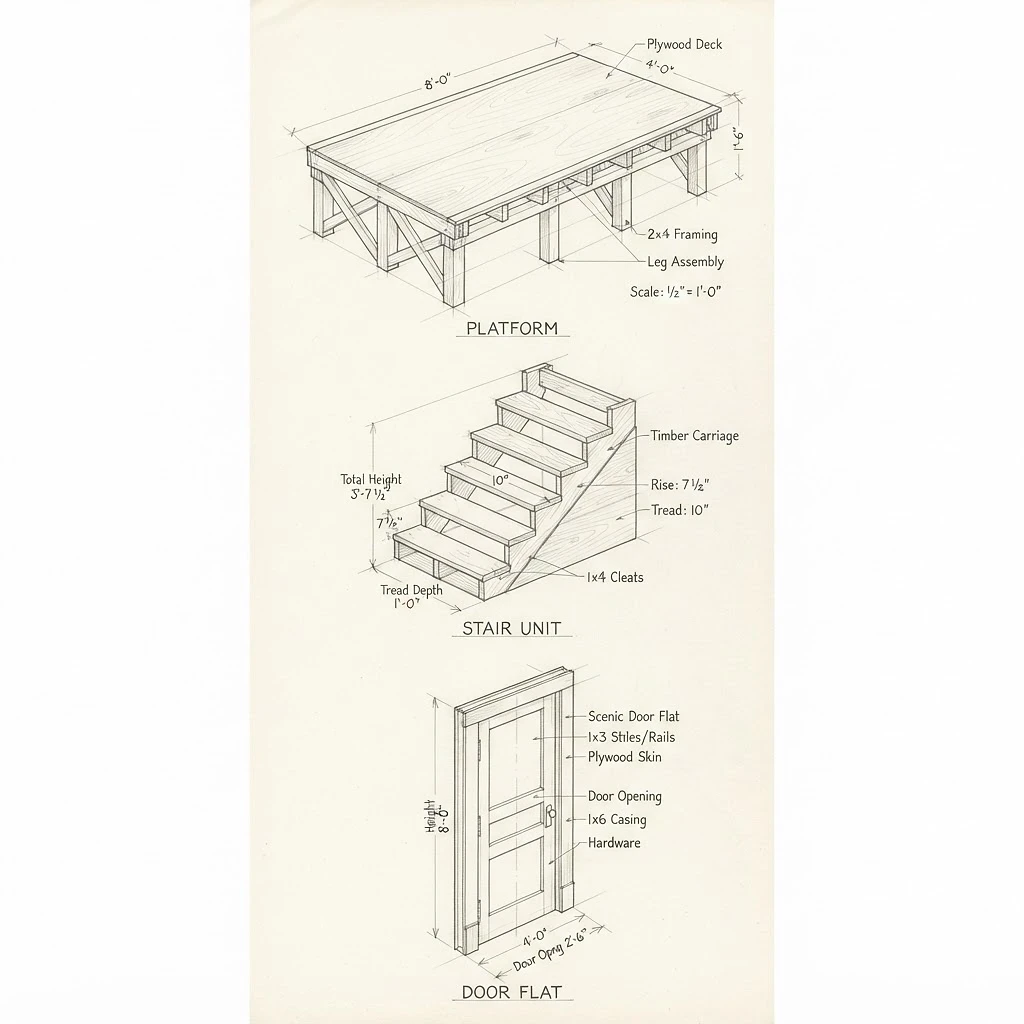
Modular scenic carpentry built for small theatre productions: platforms (including angled), stairs, leg sets, hard flats, door flats, headers, and jack stands. Everything rents by the run — you pay a per-day rate for the days the pieces are in your hands.
Browse the inventory, set your dates, and add pieces to your cart, then submit the cart for an estimate. The shop reviews availability and replies with a finalized estimate. Paying the deposit executes the rental agreement and confirms your booking — the balance arrives on a final invoice after the run wraps.
Browsing needs nothing. To submit an estimate you'll sign in (or make a free account) so the request, the shop's replies, and your rental agreement all live under My Estimates. The Stage Planner also asks you to sign in the first time you send a layout for a quote.
As long as your estimate says — rates are per day, so keep them for the run plus load-in and strike. Pieces must be back at the shop by the return date on your agreement, in the condition received; late returns are billed at the listed daily rates.
At our Orange County shop — pickup and return are the base of every rental. If you'd rather not haul, the delivery package brings everything by truck, and the strike package sends crew to help tear down.
Delivery, install & strike
Yes — delivery is priced by truck slots: one slot is a 4′×8′ footprint in the truck, so the price scales with how much of the truck your layout fills. Delivery needs 14 days of lead time; if your load-in is closer than that, the cart offers a special-request note and the shop reviews what's possible.
Every set is different — the pieces involved, the venue, and your load-in timeline all change the labor picture, so install and strike are quoted per job by the shop rather than guessed by a calculator. Add the packages to your estimate and the shop replies with a real quote for your show.
That's what the Stage Planner is for — build your stage at true scale with our real inventory, then send the layout over. The shop reviews it alongside your estimate. You can also attach set photos, sketches, and ground plans to any estimate.
Pricing, holds & payment
Per piece, per day: each line's day rate × quantity × your rental days, plus service packages, plus custom build lines once the shop prices them, minus any discount. Your cart shows a live estimate as you build it.
When you submit an estimate, the shop places a 7-day hold on the pieces you asked for, so nobody else books them while the estimate is reviewed. If it expires before you're ready, nothing is lost — your estimate stays on file and a fresh hold goes on the moment you're ready.
The deposit (typically half of the rental total) is due at booking. Paying it — by card in the app or as recorded by the shop — executes the rental agreement and confirms your booking. The deposit is applied to the final balance on the invoice at project end.
You're liable for loss or damage up to the replacement value listed per piece in your rental agreement — that's the shop's cost to rebuild the unit. Normal wear from careful theatrical use is excepted.
The shop submits dated change orders — add or deduct lines — on the live job. Your signed contract baseline stays frozen; the changes roll into the final invoice at project end.
Stage Planner questions
A 3D planning space where you build your set at true scale using our real rental inventory — size your stage, place platforms and flats, raise pieces on legs, drop scale actors for human reference, then send the whole layout to the shop for a quote. It auto-saves, and saved layouts re-open in your account anytime.
The cardboard-cutout actors are a free visual reference — they never appear in your quote or anything the shop receives. The pieces you place on stage are the shop's real inventory at true scale; the on-stage list shows a live per-day estimate as you build.
Save layout keeps the whole project — stage size, every placement, and your settings — filed under your account, so you can re-open it and keep editing later. Save view just downloads a picture of what the camera currently sees.
The red square on the deck marks the exact center of the stage — the point stage directions are measured from.
Upstage is toward the back wall; downstage is toward the audience. The callout labels in the scene always show which way is which.
From the actor's perspective facing the audience — stage left is the actor's left, which is the house's right.
Everything on the audience's side of the proscenium — the house, the seats, the lobby.
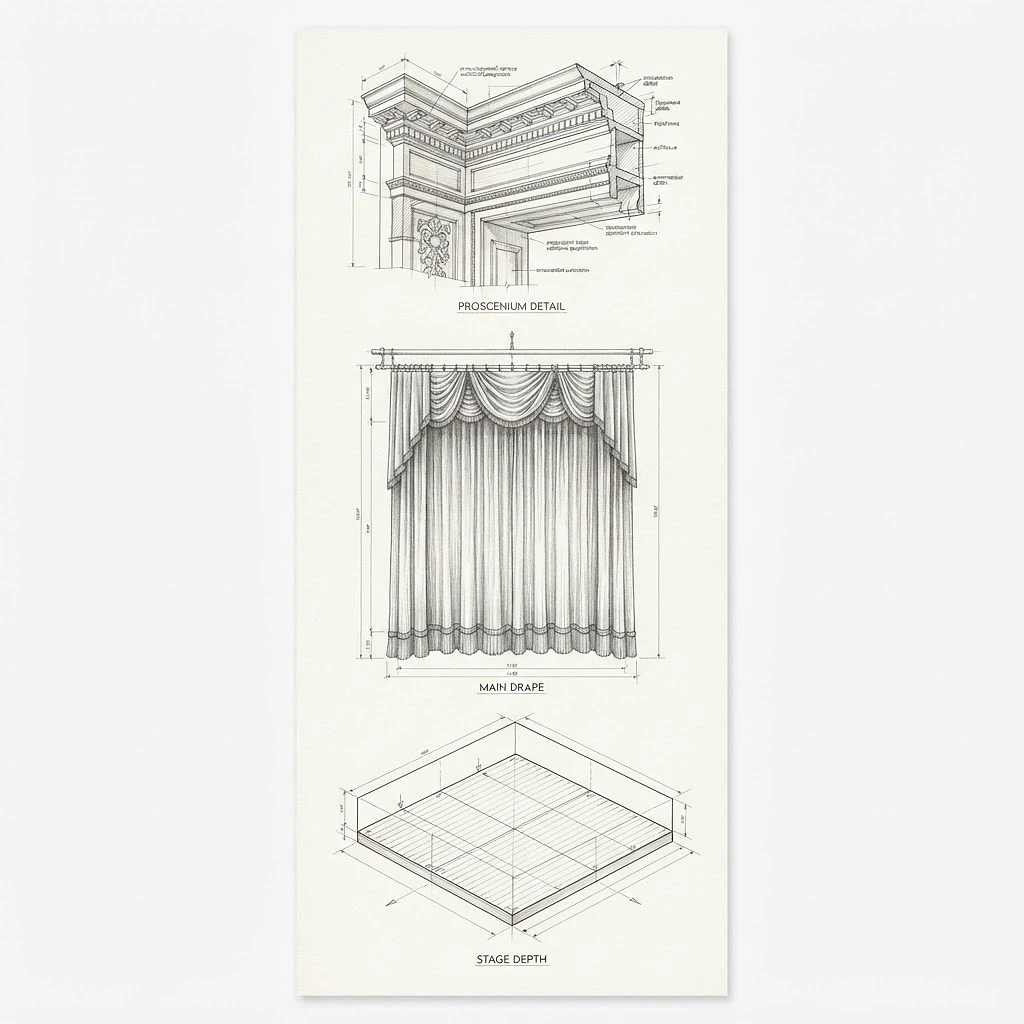
The frame around the stage opening. In the planner it's the black towers and beam at the front of the deck.
Door flats: the side of the opening the door hangs on, as seen from the audience. Every door flat must be configured before it can join your quote.
Which way a door flat's door opens — upstage (backstage) or downstage (toward the audience).
One 4′×8′ deck slot in the delivery truck. Delivery pricing scales with how many slots your layout fills.
Angled platforms carry a badge for the side of the stage the deep side of the platform runs along — stage left or stage right.
The painted cardboard-cutout actors at 4′, 5′, and 6′, added from the figure button in the stage viewport. A visual guide for human scale only — they never appear in your quote or the data the shop receives.