


2'x4' · 6″
platform
Platform — 2'x4'
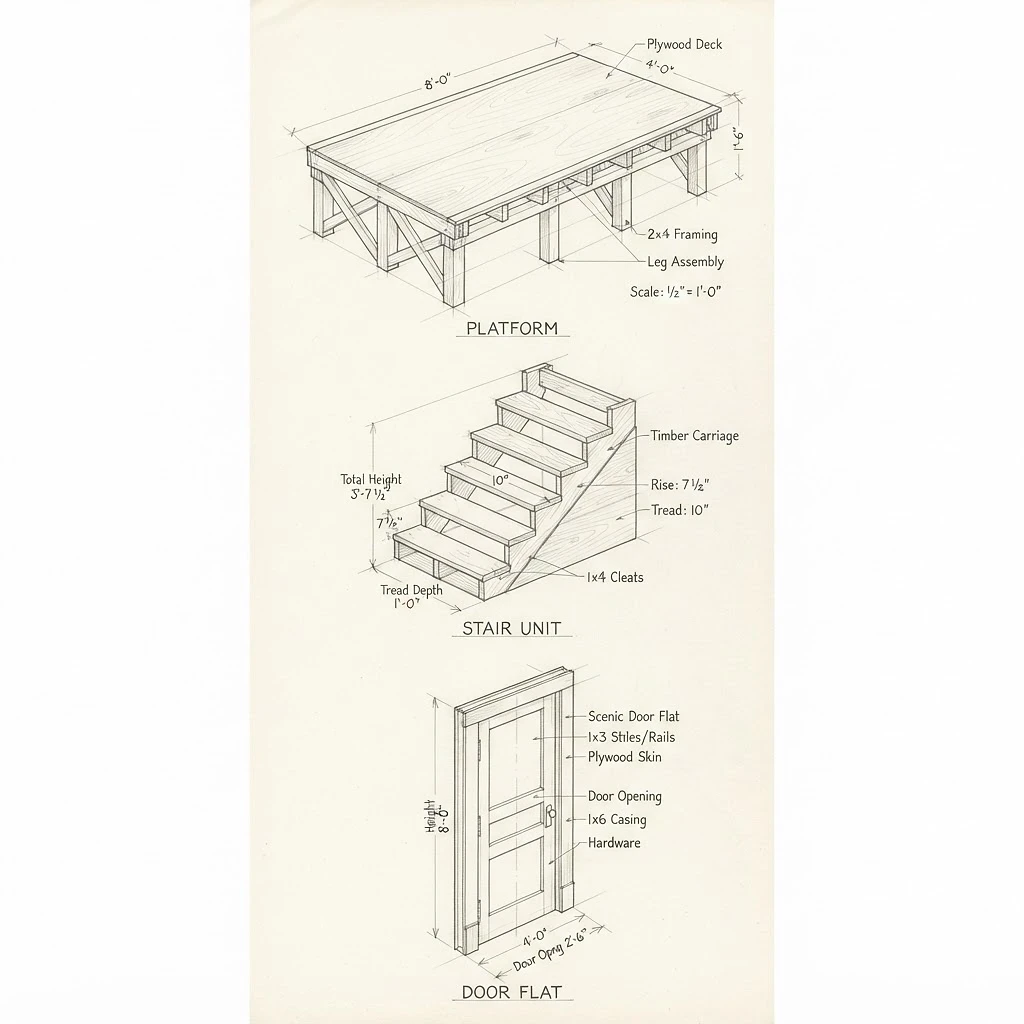
Standard 2'x4' platform, 6" thick. Plywood deck on a steel-reinforced frame — pair with legs for landings from 16" to 72".
$25.00/day6 available
Spec-first layout. Filter by category, or use the Height Matcher to auto-pair stairs and legs for your desired landing elevation.
Standard 2'x4' platform, 6" thick. Plywood deck on a steel-reinforced frame — pair with legs for landings from 16" to 72".

Standard 4'x4' platform, 6" thick. Plywood deck on a steel-reinforced frame — pair with legs for landings from 16" to 72".

Standard 2'x8' platform, 6" thick. Plywood deck on a steel-reinforced frame — pair with legs for landings from 16" to 72".

Standard 4'x8' platform, 6" thick. Plywood deck on a steel-reinforced frame — pair with legs for landings from 16" to 72".

Angled deck platform at 45° — 2'9 15/16" front edge, 4' deep side along stage right tapering to 1'2 1/16", with a 4' angled back edge. A flat platform for turning your deck line 45°.

Angled deck platform at 45° — 2'9 15/16" front edge, 4' deep side along stage left tapering to 1'2 1/16", with a 4' angled back edge. A flat platform for turning your deck line 45°.

Angled deck platform at 60° — 3'5 9/16" front edge, 4' deep side along stage right tapering to 2', with a 4' angled back edge. A flat platform for turning your deck line 60°.

Angled deck platform at 60° — 3'5 9/16" front edge, 4' deep side along stage left tapering to 2', with a 4' angled back edge. A flat platform for turning your deck line 60°.

1-step stair unit, 4' wide. 8" rise, 10" run per step. Total height 8" — fits 8" and 16" platforms.

2-step stair unit, 4' wide. 8" rise, 10" run per step. Total height 16" — fits 16" and 24" platforms.

3-step stair unit, 4' wide. 8" rise, 10" run per step. Total height 24" — fits 24" and 32" platforms.

4-step stair unit, 4' wide. 8" rise, 10" run per step. Total height 32" — fits 32" and 40" platforms.

5-step stair unit, 4' wide. 8" rise, 10" run per step. Total height 40" — fits 40" and 48" platforms.

Platform leg set — 6 steel legs with foot pads for a 16" total platform height. Flat rate: $5/day per set of 6.

Platform leg set — 6 steel legs with foot pads for a 24" total platform height. Flat rate: $5/day per set of 6.

Platform leg set — 6 steel legs with foot pads for a 32" total platform height. Flat rate: $5/day per set of 6.

Platform leg set — 6 steel legs with foot pads for a 40" total platform height. Flat rate: $5/day per set of 6.

Platform leg set — 6 steel legs with foot pads for a 56" total platform height. Flat rate: $5/day per set of 6.

Platform leg set — 6 steel legs with foot pads for a 56" total platform height. Flat rate: $5/day per set of 6.

Platform leg set — 6 steel legs with foot pads for a 64" total platform height. Flat rate: $5/day per set of 6.

Platform leg set — 6 steel legs with foot pads for a 72" total platform height. Flat rate: $5/day per set of 6.

Standard theatrical flat, 1' wide × 8' tall. Pine 1x3 frame with luaun skin — ready to prime and paint.

Standard theatrical flat, 2' wide × 10' tall. Pine 1x3 frame with luaun skin — ready to prime and paint.

Standard theatrical flat, 4' wide × 8' tall. Pine 1x3 frame with luaun skin — ready to prime and paint.

Standard theatrical flat, 1' wide × 10' tall. Pine 1x3 frame with luaun skin — ready to prime and paint.

Standard theatrical flat, 2' wide × 10' tall. Pine 1x3 frame with luaun skin — ready to prime and paint.

Standard theatrical flat, 4' wide × 10' tall. Pine 1x3 frame with luaun skin — ready to prime and paint.

Standard theatrical flat, 1' wide × 12' tall. Pine 1x3 frame with luaun skin — ready to prime and paint.

Standard theatrical flat, 2' wide × 12' tall. Pine 1x3 frame with luaun skin — ready to prime and paint.

Standard theatrical flat, 4' wide × 12' tall. Pine 1x3 frame with luaun skin — ready to prime and paint.

Double-width theatrical flat, 8' wide × 8' tall. Pine 1x3 frame with luaun skin — ready to prime and paint.

Double-width theatrical flat, 8' wide × 10' tall. Pine 1x3 frame with luaun skin — ready to prime and paint.

Double-width theatrical flat, 8' wide × 12' tall. Pine 1x3 frame with luaun skin — ready to prime and paint.

Door flat with a 30"x80" door. Let us know what side the hinges should be and if your door opens up or downstage.
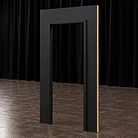
A flat with a doorway opening. *Door not included

2'-tall header for door flats — reaches a 10' total wall height. Premium stock: higher build cost and bulkier storage than a standard flat.

4'-tall header for door flats — reaches a 12' total wall height. Premium stock: higher build cost and bulkier storage than a standard flat.

Theatrical jack stand for bracing flats upright on deck. Use one every 4'-8' of flat run.
